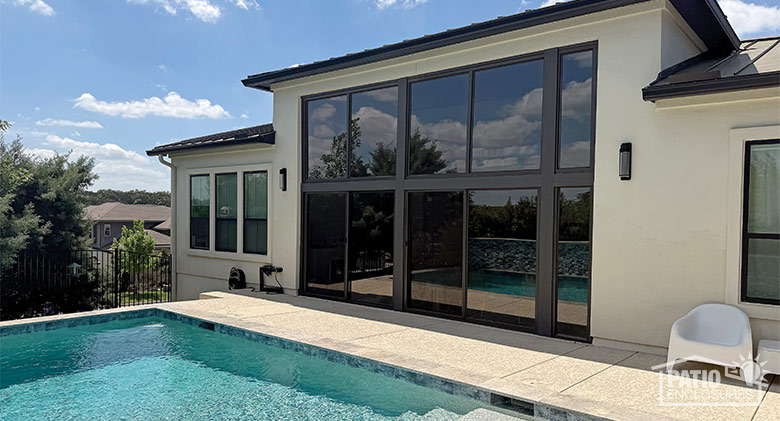
What Homeowners Need to Know Before Building
Adding a sunroom, screen room, patio room, or patio enclosure is one of the most popular ways to expand your living space while enhancing your connection to the outdoors. Whether you’re dreaming of a bright four-season sunroom, a screened-in retreat for summer evenings, or a patio enclosure that protects you from the elements, these additions can provide years of enjoyment and add value to your home.
However, many homeowners are surprised to learn that the cost of a sunroom or patio enclosure isn’t always limited to the room itself.
Before construction starts, site conditions, building codes, and property limits can affect the final cost. While many projects move forward without major obstacles, understanding these potential expenses ahead of time can help you plan more effectively and avoid surprises during the design and construction process.
At Patio Enclosures®, we’ve spent more than 60 years helping homeowners across the United States create beautiful, functional living spaces. One of the most important parts of our consultation process is helping homeowners understand all the factors that may influence their project budget before construction begins.

Why Patio Enclosures and Sunroom Costs Can Vary So Much
Many homeowners begin researching sunroom costs online and quickly discover that prices can vary significantly from one project to another. This is because every home and property is unique.
A patio enclosure that can be installed directly on an existing concrete slab may require far less preparation than adding a sunroom to a home with grading challenges, utility conflicts, or foundation concerns.
The room itself is only one part of the overall project. Your home’s existing structure, local building codes, property conditions, and homeowner’s association rules can all impact the overall investment.
Here are some of the most common hidden or unforeseen costs homeowners should understand before starting a sunroom, screen room, patio room, or patio enclosure project.
Property Lines, Setbacks, and Variance Requirements
One of the first considerations for any room addition is determining whether the proposed structure complies with local zoning regulations.
Many municipalities establish zoning requirements that dictate how close a structure can be built to property lines, easements, roadways, or neighboring homes. Often called setbacks, these are unique zoning restrictions. Some of these setbacks or zoning restrictions govern how much of the property must be green space or how much of the yard may be covered by impervious surfaces such as concrete or paving stones. If your desired sunroom or patio enclosure extends into a restricted area, you may need to apply for a variance.
A variance is essentially permission from your local municipality to deviate from standard zoning requirements.
Potential Costs Associated with Variances
- Application fees
- Site surveys
- Engineering drawings
- Additional review meetings
- Project delays while approvals are obtained
While a variance doesn’t automatically prevent your project from moving forward, it can add both time and cost to the planning process.
This is why accurate site measurements and property research are essential before finalizing any sunroom design.
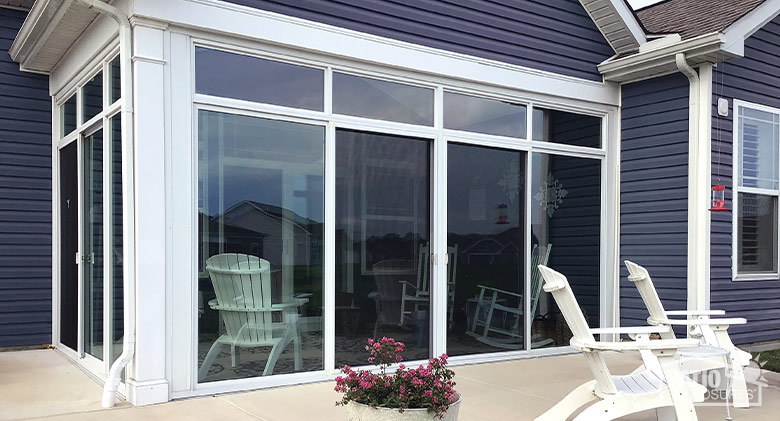
HOA Restrictions and Community Requirements
Homeowner’s associations (HOAs) can be another unexpected factor when planning a room addition.
Many HOAs have architectural review committees that must approve exterior modifications before construction starts. Some requirements for adding a room onto your home may include:
- Exterior colors
- Roofing materials
- Window styles
- Building dimensions
- Placement on the property
- Overall aesthetic appearance
Even if your city approves the project, you may still need HOA approval before construction can begin.
How HOA Rules Can Affect Project Costs for Your Sunroom Addition
HOA rules might require you to use better materials or change your design to meet community standards.
These adjustments can increase project costs and potentially delay and extend project timelines.
To avoid delays or extra costs, check your HOA guidelines in advance to see which restrictions or requirements might affect your project.
Septic Systems and Wells Can Limit Where You Build
Homeowners with private wells or septic systems often overlook these critical components when planning a sunroom addition.
Unfortunately, these systems can’t simply be covered or built over.
Local regulations generally require access to septic tanks, drain fields, and wells for inspection, maintenance, and future repairs as well as stipulating minimum distances from structures or soil disturbances.
Why Would This Impact My Sunroom Addition Project?
If your new patio room or sunroom overlaps with a septic system or well location, you may need to make adjustments. For example:
- Redesign the room
- Reduce its size
- Relocate utilities
- Explore alternative placement options
Relocating a septic system or well can be extremely expensive and, in some situations, may not be feasible at all.
Knowing where these systems are early in the planning process can save you a lot of time and money.
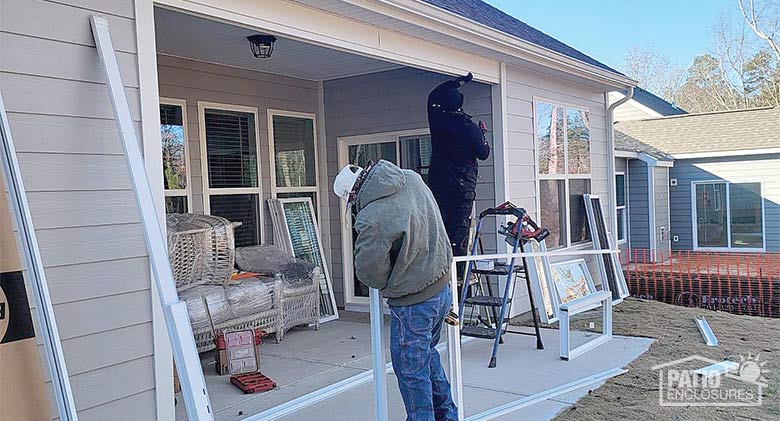
Air Conditioning Units May Need to Be Relocated
Many homeowners don’t think about their outdoor HVAC equipment until it’s sitting directly in the path of a planned addition.
If your existing air conditioning condenser is located where the new room will be built, it will need to be moved.
Costs Associated with HVAC Relocation
When you relocate an AC unit, this often requires the contracting team to make:
- Electrical modifications
- Refrigerant line adjustments
- New concrete pads
- Additional labor
The complexity of the move depends on the distance and your home’s existing mechanical layout.
While HVAC relocation is generally manageable, it is an expense that many homeowners don’t initially include in their project budget.
Existing Vents, Plumbing, and Exterior Fixtures
Your home’s exterior contains more than just siding and windows.
Dryer vents, furnace exhausts, gas lines, hose spigots, electrical equipment, and other utility connections may occupy the exact area where your new patio enclosure or sunroom is planned.
It is required that these systems remain accessible and functional according to building codes.
Common Items That May Need Relocation
- Dryer vents
- Furnace vents
- Gas meters
- Electrical panels
- Outdoor outlets
- Water spigots
- Utility lines
- Electric meters
- Exhaust vents for interior fireplaces
- Fireplaces that vent directly to the exterior without an updraft chimney
In some homes, moving these items is straightforward. In others, rerouting utilities can become a more involved construction task. Generally, utility companies will not allow electric or gas meters to be located within an enclosed space.
The final cost depends largely on how your home was originally built and where these systems are located.
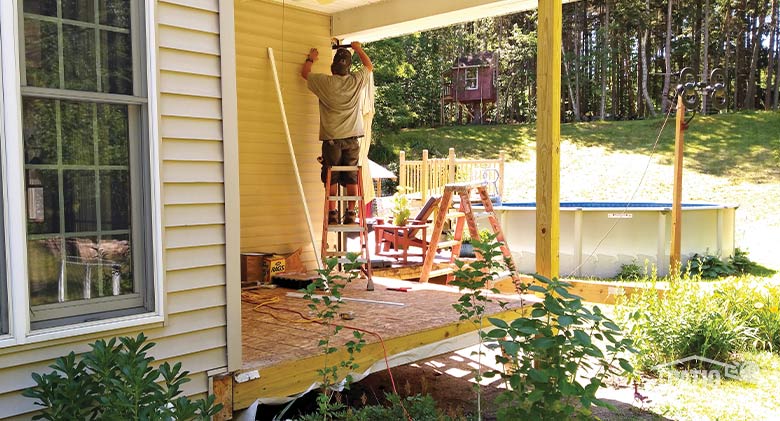
Existing Foundations, Patios, and Decks May Need Upgrades
Many homeowners assume that an existing patio or deck can automatically support a new room addition.
Unfortunately, that’s not always the case.
Whether you’re building a sunroom, screen room, patio enclosure, or patio room, the structure beneath it must be capable of supporting the additional weight.
Existing Concrete Patios
Concrete patios can often serve as a foundation for a new enclosure. However, factors such as:
- Thickness
- Condition
- Reinforcement
- Frost-depth requirements
- Local building codes
must be evaluated before construction begins.
Existing Decks
Decks present another common challenge.
While a deck may be perfectly adequate for outdoor furniture and entertaining, it may not have been designed to support the weight of a fully enclosed room addition.
Additional framing, footings, supports, or structural reinforcement may be necessary before construction can proceed.
New Foundations
In some situations, a completely new foundation or concrete slab may be required.
Although this adds cost to the project, it also provides a strong, code-compliant base that can support your new room for decades.
Permit and Inspection Costs
Building permits are another expense homeowners occasionally overlook.
Most municipalities require permits for sunrooms, patio enclosures, screen rooms, and other room additions.
The cost and need for permits may vary by location. Here are some examples of permits that may be needed:
- Building permits
- Electrical permits
- Structural reviews
- Engineering approvals
- Final inspections
Permits do add to the cost, but they help make sure your addition meets current safety and building code standards.
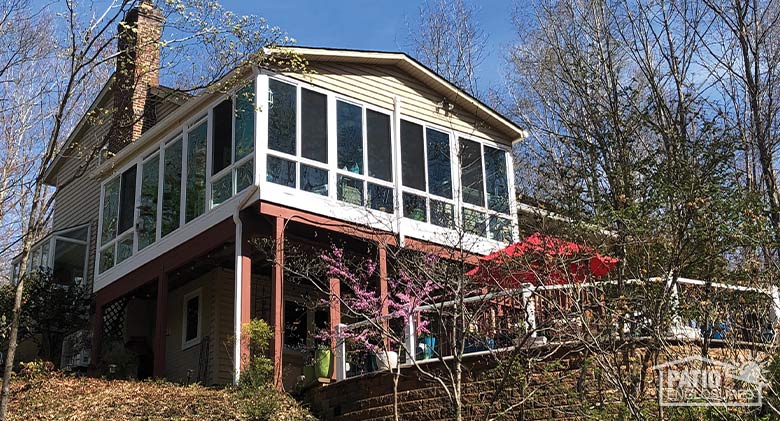
Site Conditions and Grading Challenges
Not every backyard offers a perfectly level building surface, and many factors can influence the cost of a backyard building.
Sloped yards, drainage issues, retaining walls, and uneven terrain can all influence project costs.
Common Site Preparation Expenses
- Excavation
- Grading
- Drainage improvements
- Soil stabilization
- Additional foundation work
These conditions aren’t always visible during initial online research, which is why an on-site consultation is so valuable.
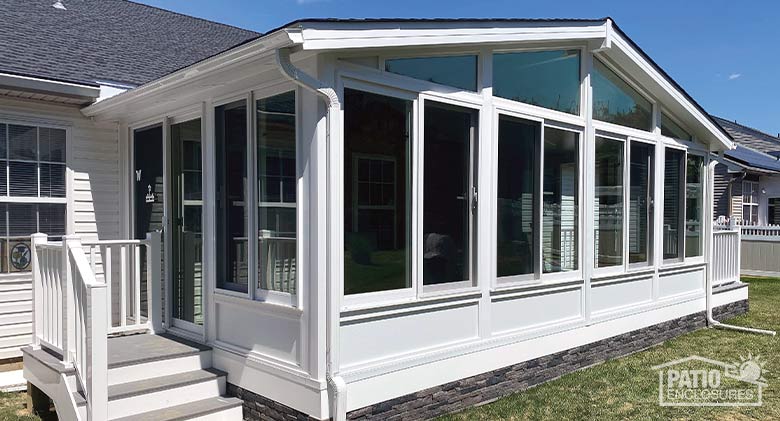
Building Sunroom Additions: The Benefits of Professional Planning
The reality is that every home improvement project comes with unique challenges.
Some homeowners may discover that none of these potential obstacles apply to their property. Others may encounter several.
This is why online pricing estimates vary so dramatically.
Having a professional site evaluation helps identify potential issues before construction begins, so that deadlines, budgets, and scope can be more clearly defined.
At Patio Enclosures, our experienced design consultants work with homeowners every day to identify site conditions, structural requirements, code considerations, and design opportunities before construction starts. This proactive approach helps homeowners make informed decisions and avoid many of the surprises that can occur during a room addition project.
With over sixty years of experience in designing and building custom sunrooms, screen rooms, patio rooms, and patio enclosures, we know that successful projects begin with education, transparency, and careful planning.
If you’re considering adding a sunroom or patio enclosure to your home, understanding these potential hidden costs is one of the best ways to prepare for a smooth and successful project.
Learn More About Sunrooms
 You May Also Be Interested In:
FAQs About Sunroom Costs
Some of the most common hidden costs include permit fees, foundation upgrades, utility relocations, HVAC relocation, zoning variances, HOA requirements, and site preparation work.
In many cases, yes. However, the existing patio must be evaluated to determine whether it meets local code requirements and can support the weight of the new structure.
Possibly. Existing decks often require structural review and reinforcement before they can safely support a sunroom or enclosed patio room.
Many municipalities require permits for sunrooms, screen rooms, patio enclosures, and other room additions. However, requirements vary by location. Patio Enclosures can help facilitate the permit process if one is required for your project.
Sunroom costs vary based on room size, materials, foundation requirements, site conditions, local building codes, utility relocations, and customization options.
Yes. In most cases, a screen room is less expensive than a four-season sunroom because it typically requires fewer materials, less insulation, and fewer heating and cooling considerations.